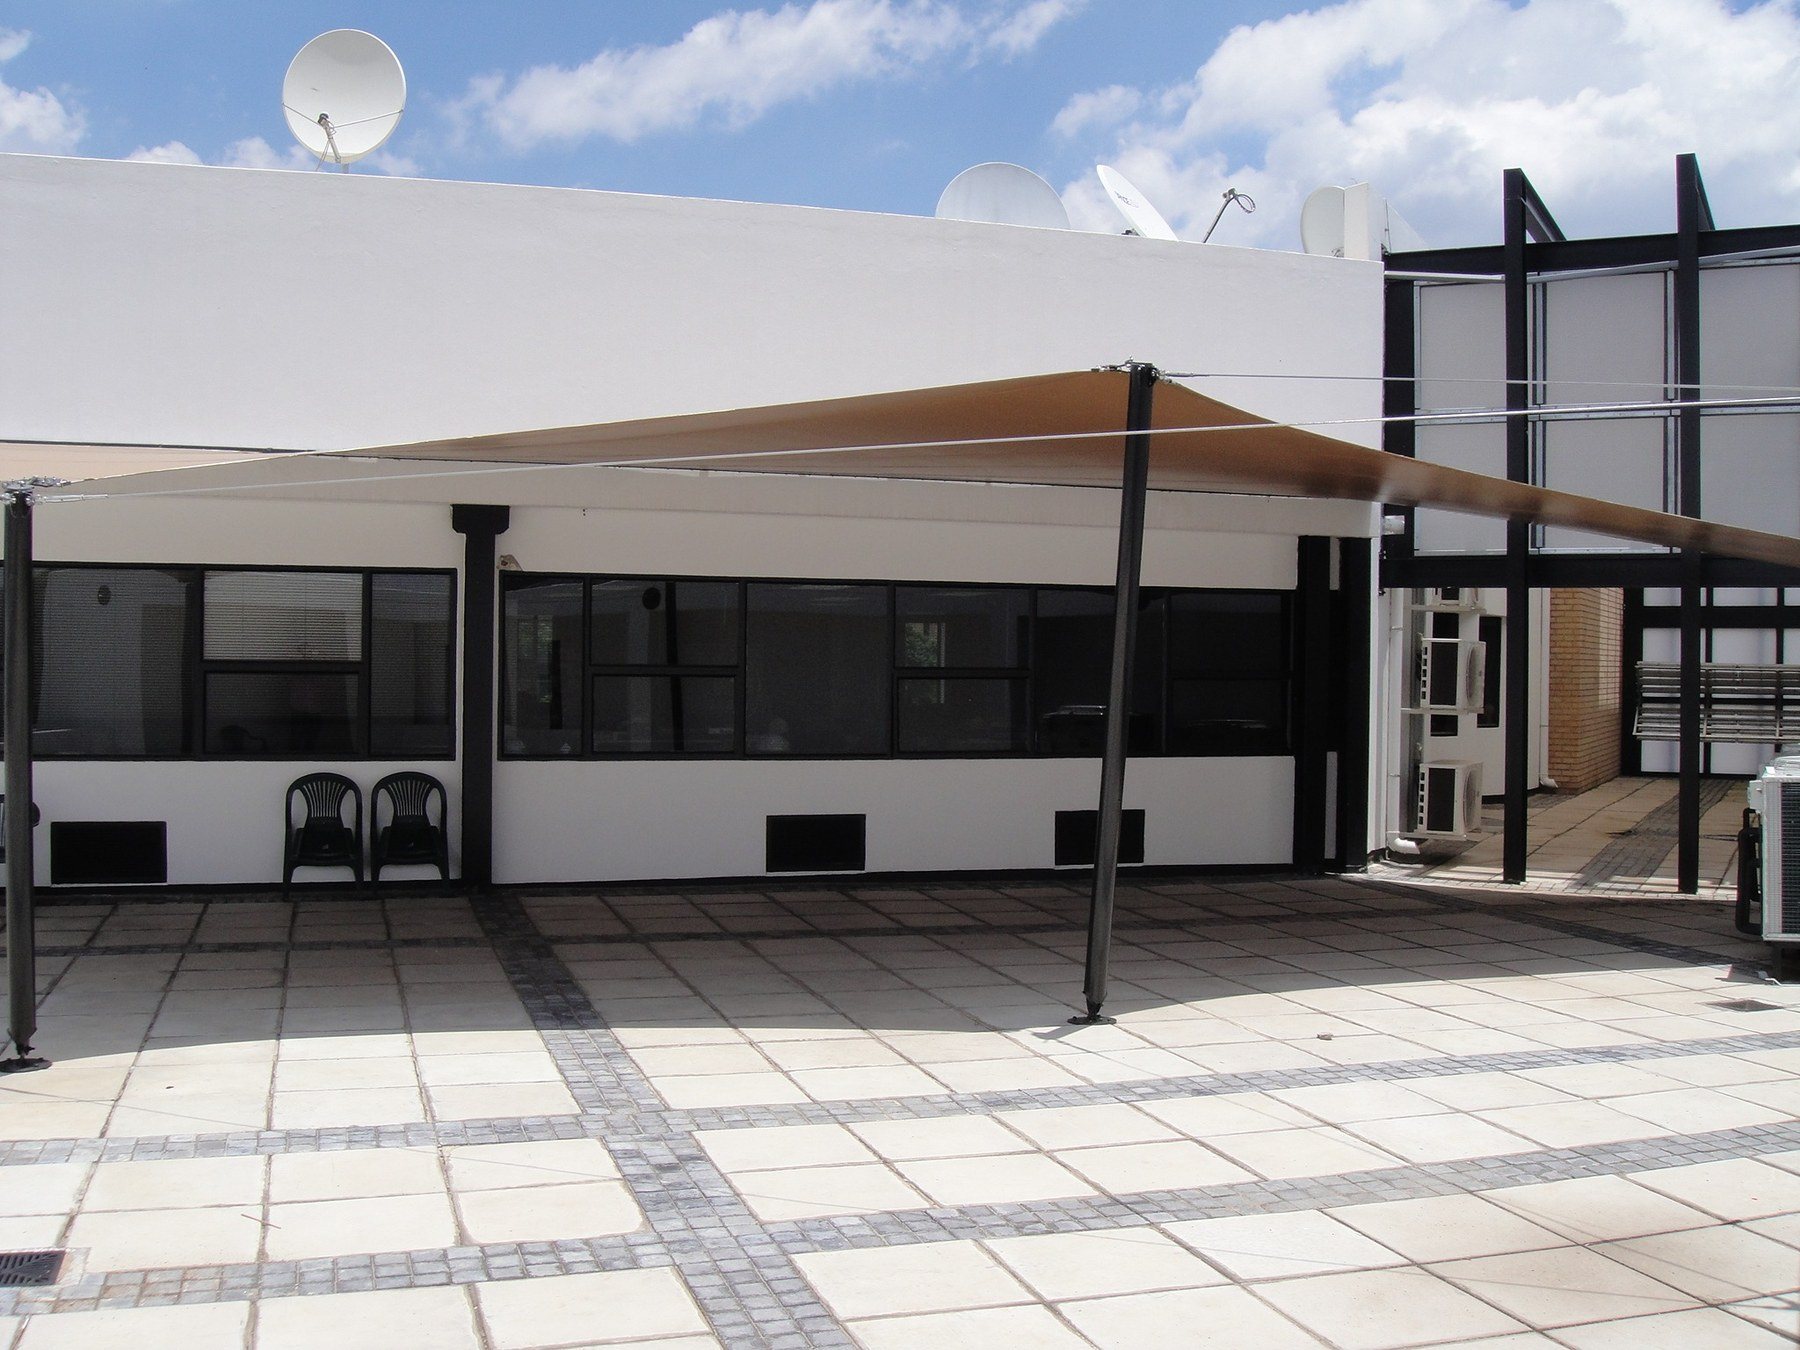
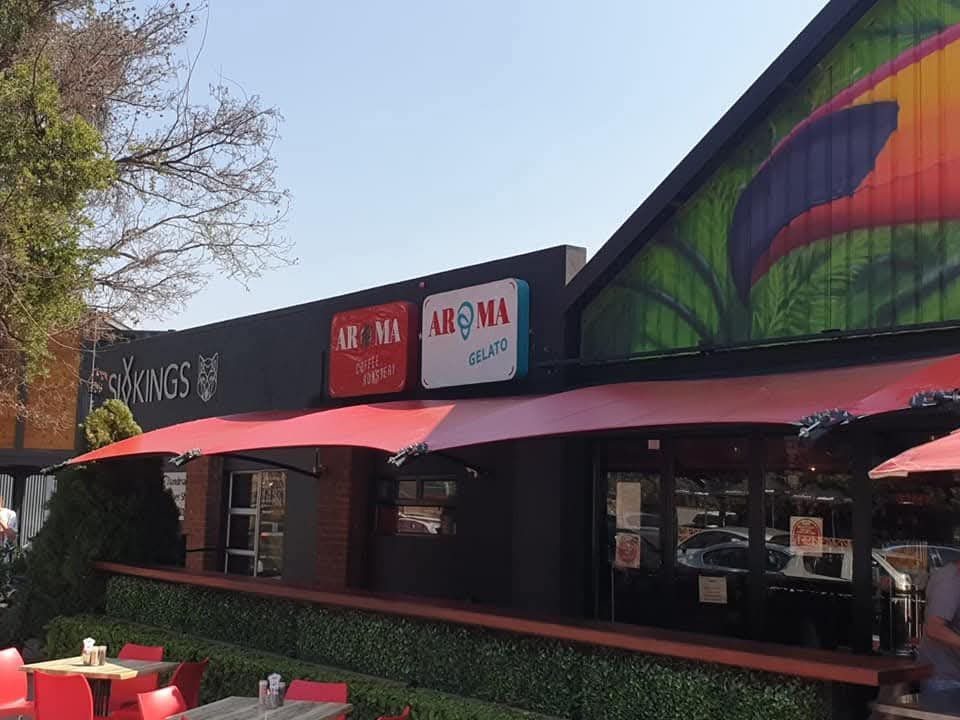
Design & Form Development
Site-responsive concepts, 3D geometry, form finding and a clear architectural direction tailored to the intended use.
Johannesburg · Gauteng · South Africa
In Demand Trading is a specialist tensile construction company delivering the complete service: design, engineering, manufacture and installation of tensile membrane structures, shade cloth structures, carports, awnings, canopies and custom architectural fabric solutions.
A complete tensile construction partner
Successful tensile architecture depends on every element working together: membrane geometry, steelwork, cables, connections, foundations, drainage, manufacture and installation. In Demand Trading coordinates these disciplines as one integrated project.
Our Johannesburg team develops structures for retail centres, hospitality venues, schools, commercial buildings, parking areas, walkways, terraces and public spaces throughout South Africa and beyond.
What we deliver
Site-responsive concepts, 3D geometry, form finding and a clear architectural direction tailored to the intended use.
Structural analysis, steel and cable coordination, connection detailing, fabrication drawings and buildable technical information.
Coordinated production of membrane panels, steelwork and project components with close attention to fit and finish.
Experienced site teams manage erection, membrane fitting, tensioning, finishing, inspections and project handover.
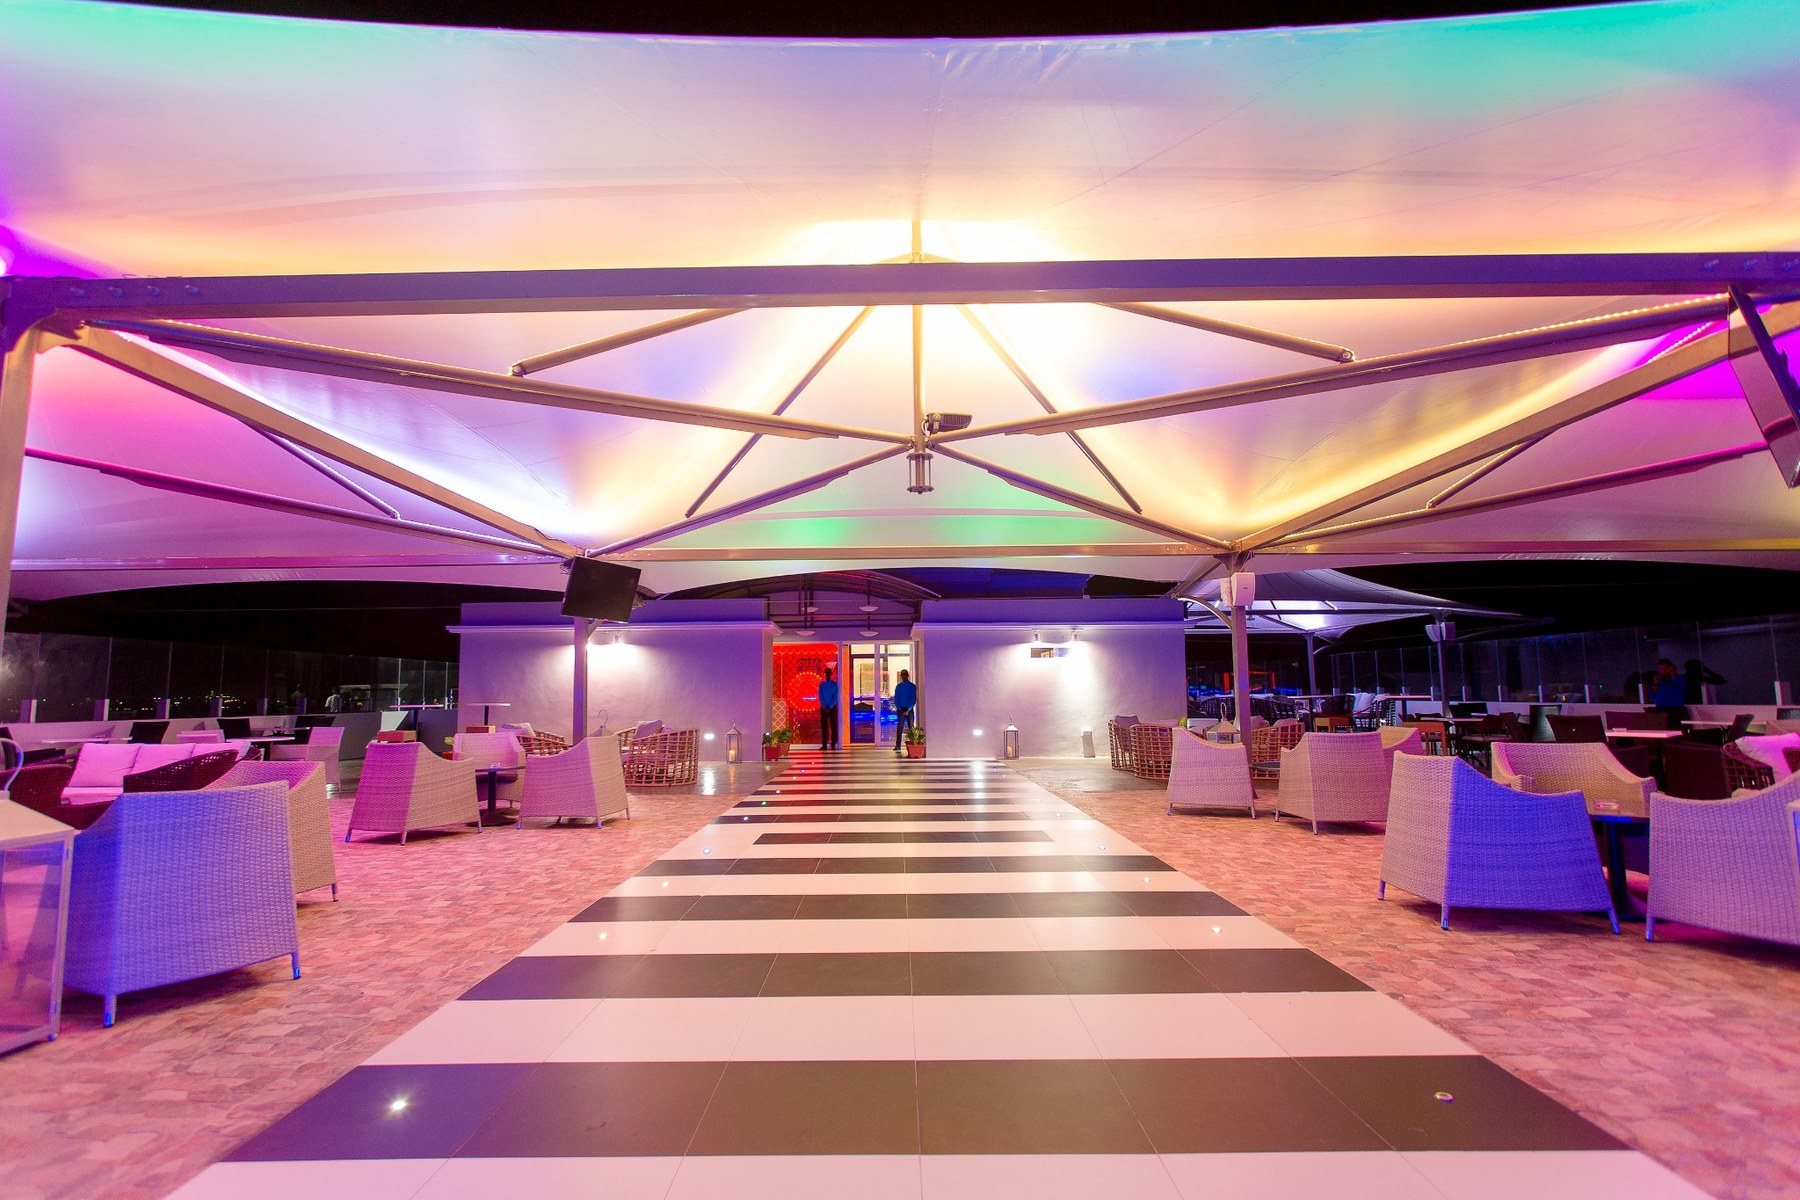
Design services
Our design service turns a client brief into a coordinated structure ready for manufacture and installation. We work through geometry, coverage, support positions, membrane behaviour, steel detailing and practical site constraints before construction begins.
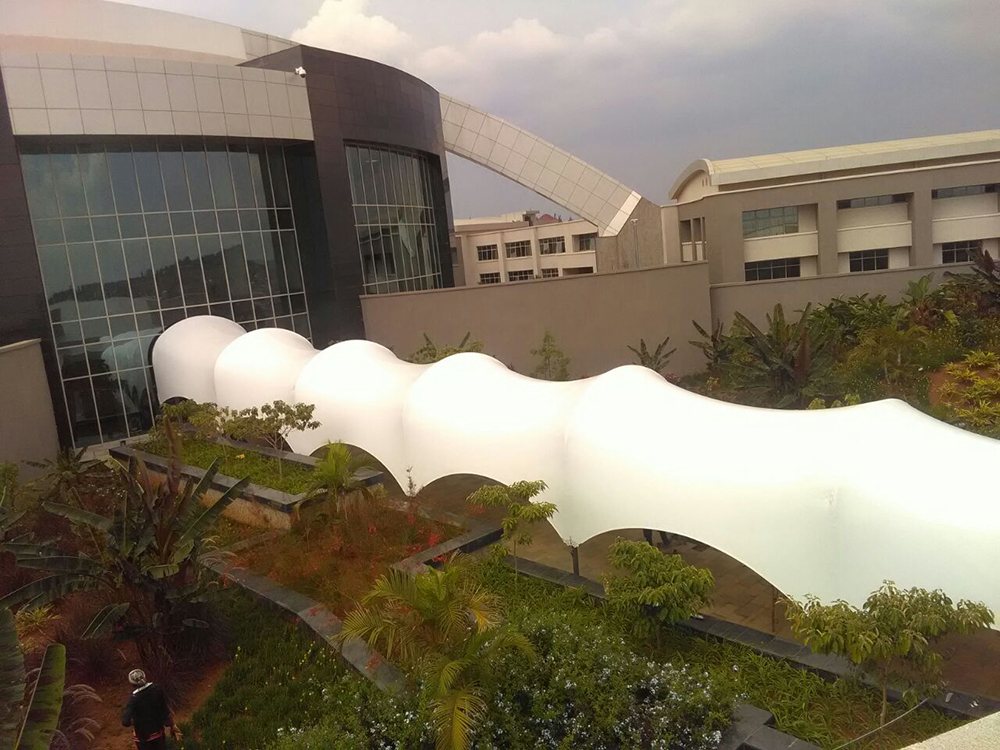
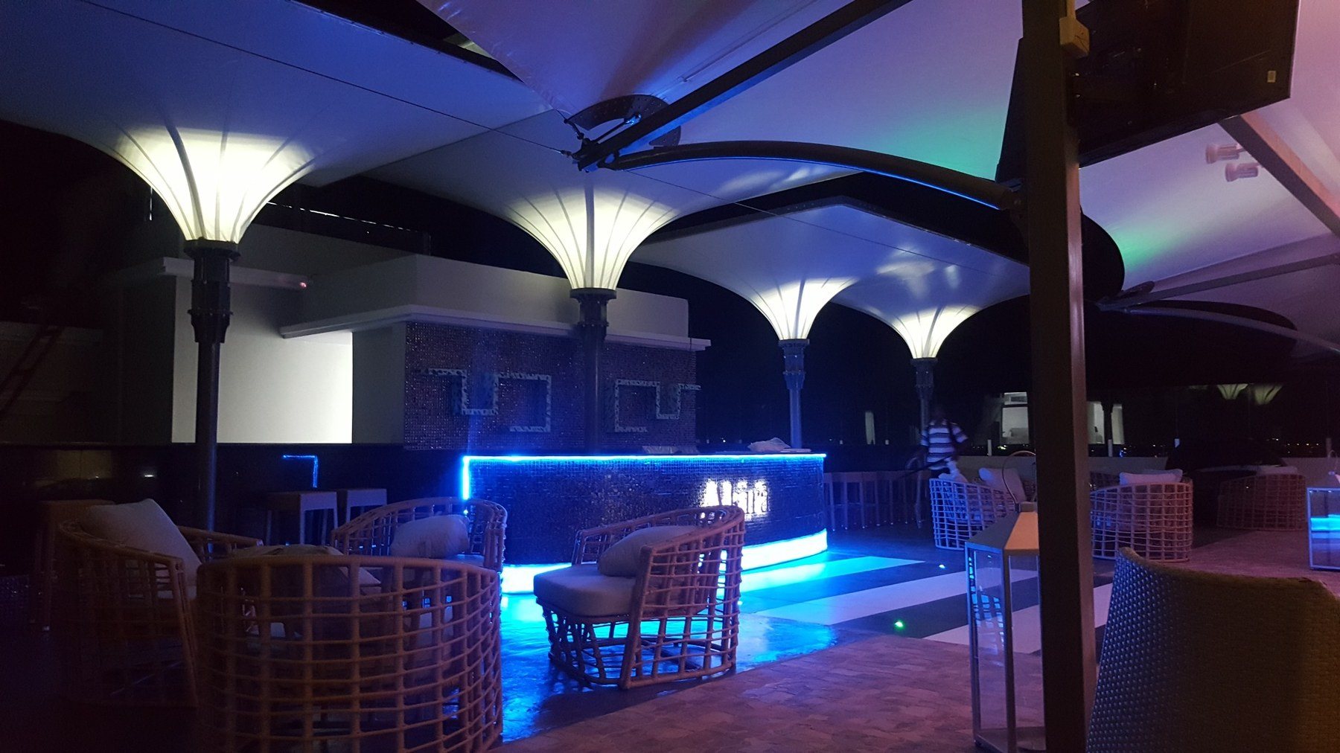
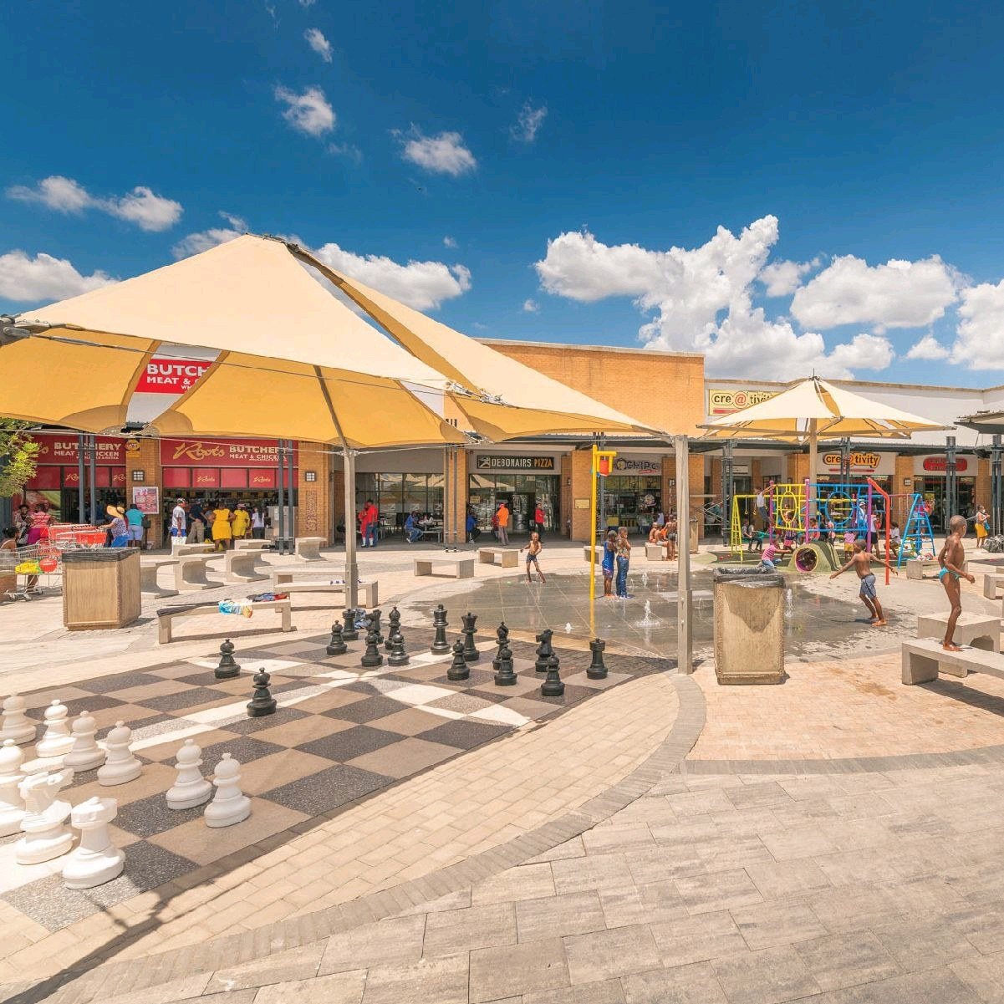
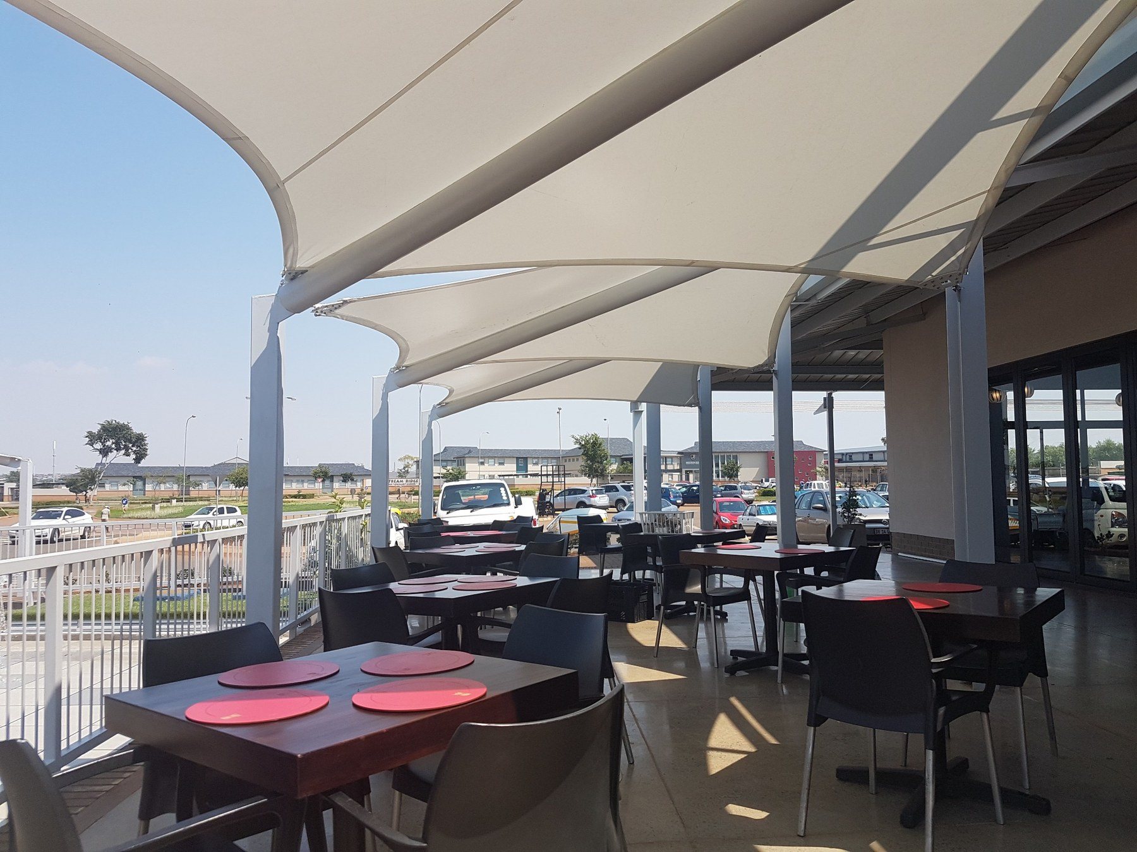
Selected work
How we work
We establish the purpose, dimensions, access, environmental exposure, architectural intent and project constraints.
Design, engineering and detailing are developed together so the final form is both compelling and buildable.
Steelwork, cables and membrane panels are produced from coordinated project information.
Our site team erects, tensions, checks and completes the structure with close attention to safety and finish.
Build with In Demand Trading
Send us the site location, approximate dimensions, photographs and intended use. We will help define the most effective next step.